
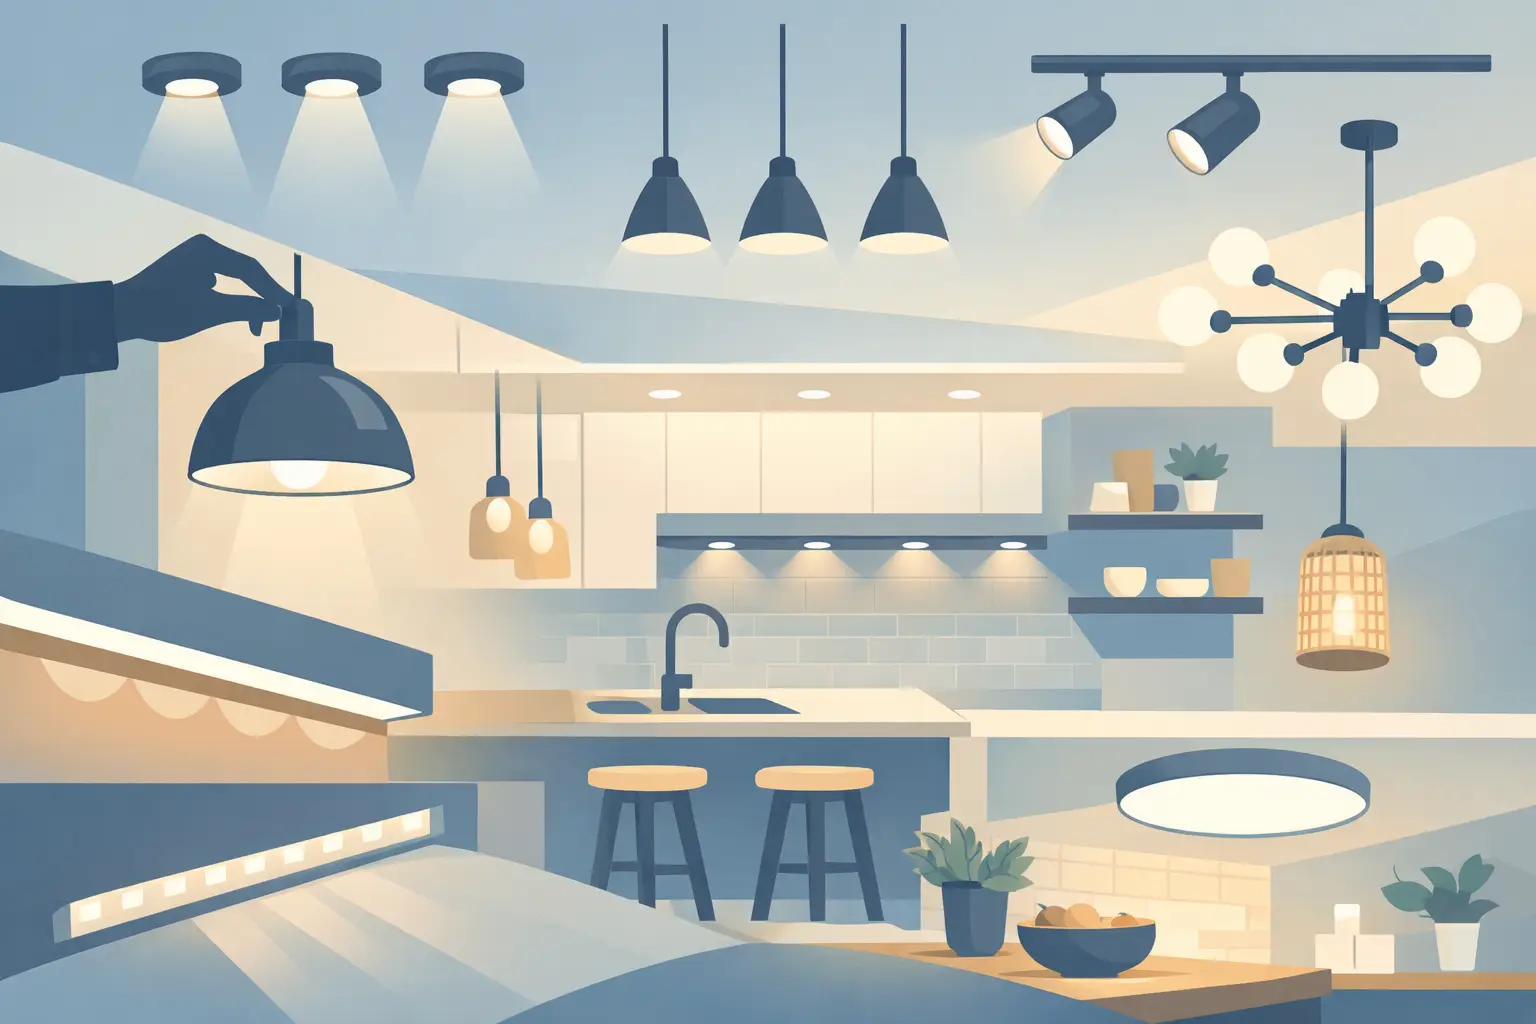
A kitchen can look expensive, clean, and well finished, then still feel awkward the minute the lights come on. The usual problem is not the fixtures themselves. It is where they are placed, how many there are, and whether the wiring plan matches how the room is actually used. Good kitchen lighting installation ideas start with function first, then build in style.
If you are updating a family kitchen, fitting out a rental, or improving a workspace in a small commercial setting, lighting needs to do more than just brighten the room. You need clear task light over prep areas, comfortable general light across the whole space, and enough flexibility that the room still feels right early in the morning or late at night.
Kitchen lighting installation ideas that work in real homes
The best kitchens usually use layers of light rather than relying on one center fixture. That is what makes the room feel balanced. It also helps avoid the common issue where the middle of the kitchen is bright but the counters around the edges are left in shadow.
Recessed ceiling lights are often the starting point because they give clean, even coverage without taking up visual space. They work especially well in standard-height kitchens, open-plan layouts, and rooms where you want a modern finish. The trade-off is that placement matters. If they are installed without thinking about cabinet lines and worktops, you can end up standing in your own shadow while chopping or cooking.
Pendant lights over an island or peninsula are one of the most popular choices, and for good reason. They help define the kitchen visually and add focused light where people gather, prep food, or sit with a coffee. The main thing to get right is scale. Oversized pendants can dominate a modest kitchen, while small fittings can look lost over a long island.
Under-cabinet lighting is one of the most useful upgrades you can make. It throws light directly onto countertops, which is where most kitchen tasks happen. It also adds depth to the room and can make standard cabinets look far more finished. LED strip lighting is a common choice here because it is discreet and efficient, but it needs tidy installation and proper diffuser channels if you want to avoid visible hotspots.
Wall lights can help in kitchens that have dining corners, pantry areas, or less conventional layouts. They are not always the first option people think of, but they can soften the room and fill in darker edges that ceiling fixtures miss. In older properties especially, this can be a practical way to improve lighting without overcrowding the ceiling.
Planning kitchen lighting installation ideas by zone
The easiest way to plan a kitchen lighting layout is to think in zones. That keeps the design practical and stops you from treating the room as one flat space.
Task lighting
Task lighting covers the places where you need to see clearly. Countertops, cooktops, sinks, and islands all fall into this category. This is where under-cabinet lights, directional recessed lights, and some pendants do their best work.
A sink under a window often looks bright during the day but can become one of the darkest parts of the room at night. A dedicated light above that area makes a real difference. The same goes for cooktops, where shadow-free light is more important than people sometimes expect.
Ambient lighting
Ambient lighting is your general room light. This is what gives the kitchen an even base level of brightness and helps people move around comfortably. Recessed downlights, flush-mount ceiling fixtures, or track lighting can all do this job depending on the size and style of the room.
If the kitchen opens into a dining or living area, ambient lighting should feel consistent rather than harshly separate. That often means using multiple circuits or dimmers so you can adjust the mood without losing practicality.
Accent lighting
Accent lighting is where style comes in. This might be lighting inside glass cabinets, toe-kick lighting under base units, or a feature pendant over the island. It is not essential in every kitchen, but used properly it makes the space feel more considered.
The key is not to let accent lighting carry the whole room. It should support the kitchen, not replace proper working light.
Fixture ideas for different kitchen layouts
Not every kitchen needs the same setup, and this is where a lot of DIY plans go wrong. A galley kitchen, for example, benefits from a more linear approach. Evenly spaced recessed lights or a slim track system can work well, with under-cabinet lighting doing the heavy lifting at counter level.
In an L-shaped kitchen, you usually need to think more carefully about corners. One light in the center of the room often leaves both sides underlit. It is often better to spread several fittings across the working parts of the layout rather than lighting the floor area between them.
Open-plan kitchens need a bit more control. You want the kitchen bright enough to work in, but not so bright that it feels clinical compared with the adjoining room. Pendants over an island, recessed lights in the prep zone, and dimmable ambient lighting across the wider space usually give the best result.
Small kitchens are where smart planning matters most. Too many fittings can make the ceiling feel busy, but too few create shadows and dead spots. In compact rooms, a combination of recessed lighting and under-cabinet LEDs often gives the cleanest finish with the least visual clutter.
Practical choices that make a difference
Color temperature has a bigger effect than many people expect. Cool white light can make a kitchen feel crisp and bright, but if it is too cold it can feel stark. Warm white feels softer and more relaxed, though it may not suit every modern finish. For most kitchens, a neutral white tends to be the safe middle ground because it works well for both tasks and general use.
Dimmers are worth considering in almost any kitchen. They give you flexibility, especially in spaces that double as dining or entertaining areas. Bright light is useful when cooking or cleaning, but it is rarely what you want for every moment of the day.
Energy efficiency matters too, particularly if the kitchen lights are used heavily. LED fittings have become the standard choice because they last longer, use less power, and offer plenty of design options. What matters most is buying decent-quality fittings and having them installed properly. Cheap products can fail early or give uneven, unpleasant light.
Switch placement should not be an afterthought. If you are remodeling, it is worth thinking about how you move through the room. Separate switching for ceiling lights, under-cabinet lights, and feature lighting gives you much more control and makes the kitchen easier to use.
When installation needs a professional eye
Some lighting upgrades are straightforward in theory, but the real job often involves more than swapping one fitting for another. New circuits, additional switches, concealed wiring, and changes around cabinets or ceilings need to be planned properly. Kitchens are hard-working rooms with moisture, heat, and multiple electrical demands, so safe installation matters.
This is also where layout advice can save money. It is far better to plan the lighting before plastering, decorating, or fitting a new kitchen than to realize afterward that a pendant is off-center or the counters are still too dark. A trusted electrician can help you work out what is practical, what will look right, and what gives the best value for your budget.
For homeowners and landlords, that usually means balancing appearance with durability. A rental kitchen may need hard-wearing, simple fittings that are easy to maintain. A forever home may justify more feature lighting and smarter controls. Neither approach is wrong. It depends on how the space will be used.
If you are in the middle of a kitchen upgrade and want honest advice, BS Electrical takes a straightforward approach – practical recommendations, safe installation, and work done properly the first time. That matters just as much as the fixture you choose.
Common mistakes to avoid with kitchen lighting installation ideas
One of the biggest mistakes is relying on a single ceiling light. It sounds simple, but it nearly always leaves the room uneven and hard to work in. Another is choosing fixtures based only on appearance without thinking about glare, shadows, or brightness.
Poor spacing is another common issue. Downlights set too far apart create dark patches, while fittings crammed together can make the room feel overlit and uncomfortable. In the same way, pendants hung too low can block sightlines, while those placed too high lose their effect.
It is also easy to forget storage areas. Pantry shelves, deep cabinets, and utility corners all benefit from better visibility. You do not always need feature lighting there, but you do need enough light to use the space properly.
The best kitchen lighting feels natural when you are in the room. You notice that you can prep safely, cook comfortably, and sit down without the space feeling harsh or gloomy. That is usually the result of good planning more than expensive fittings. If you get the layout right from the start, almost every kitchen works better.