
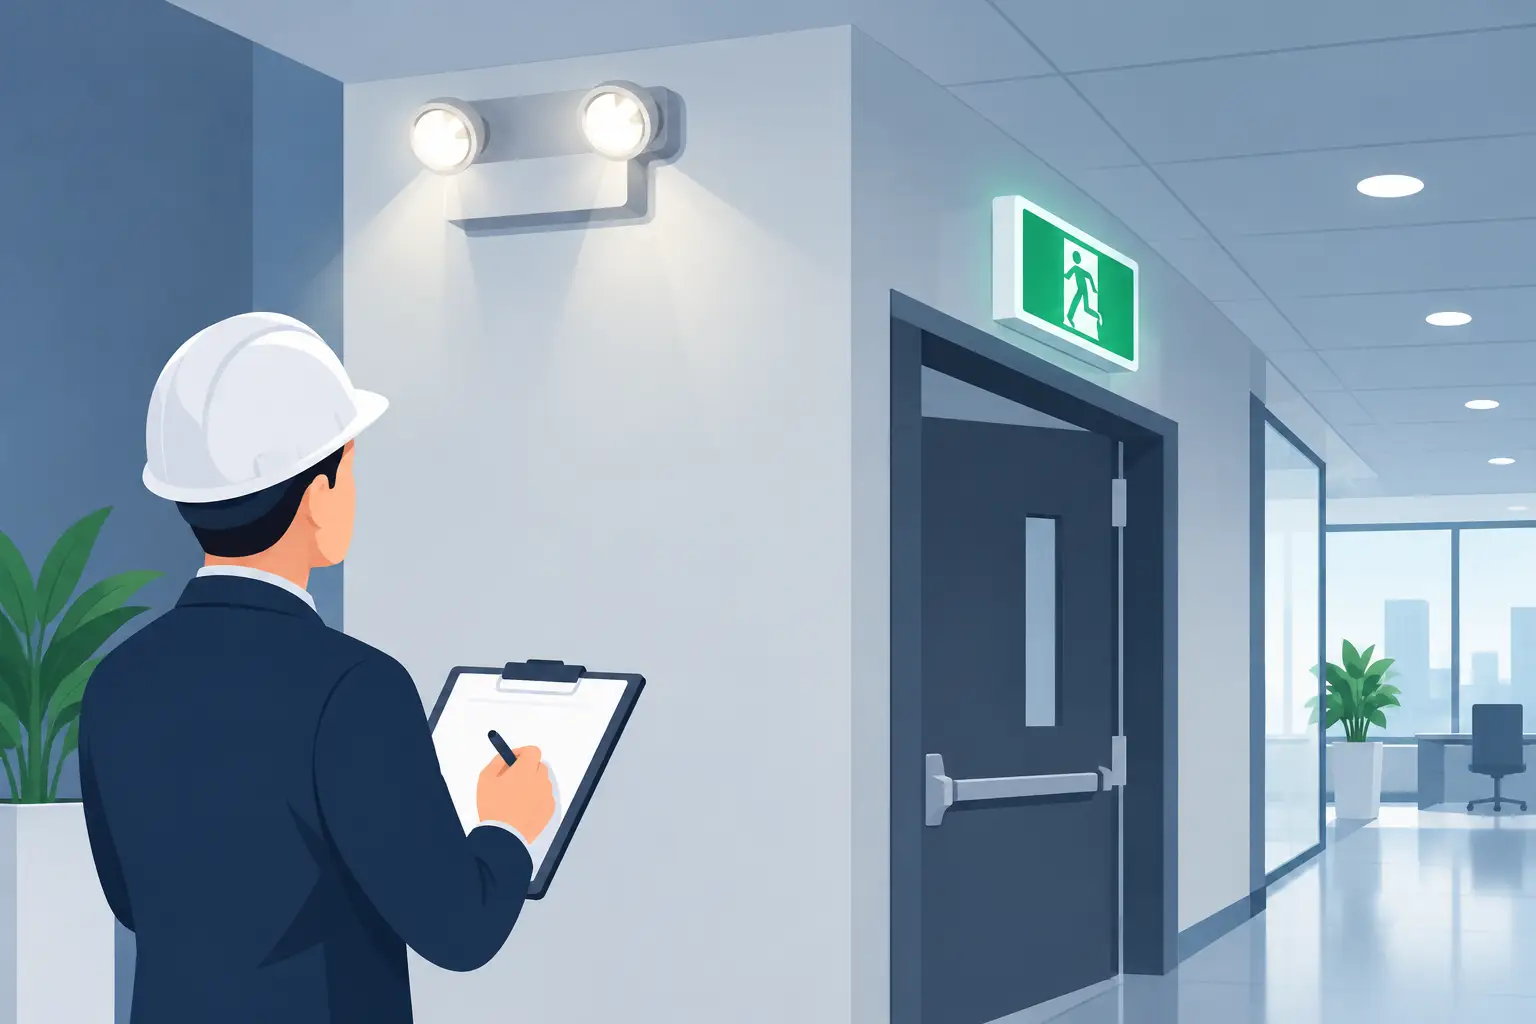
A power failure is not just an inconvenience when people need to leave a building quickly. In a shop, office, workshop, rental property, or shared residential block, emergency lighting helps people find exits, avoid hazards, and follow escape routes when normal lighting fails. This emergency lighting regulations guide explains what property owners and responsible persons need to consider, without burying the essentials in technical jargon.
For businesses and landlords across Middlesbrough, Teesside, and the North East, the starting point is simple: emergency lighting must be suitable for the building, properly installed, regularly tested, and recorded. The exact setup depends on the premises, its occupants, and the findings of the fire risk assessment.
What emergency lighting regulations require
In England and Wales, the Regulatory Reform (Fire Safety) Order 2005 places duties on the person responsible for fire safety in most non-domestic premises and the shared areas of some residential buildings. That person may be the business owner, employer, landlord, managing agent, or another appointed duty holder.
The order requires suitable emergency routes and exits to be kept clear and adequately lit. It does not prescribe one identical layout for every building. Instead, it expects the responsible person to assess fire risks and provide appropriate fire precautions. Emergency lighting is often a key part of meeting that duty.
British Standard BS 5266 provides widely used guidance for emergency lighting design, installation, commissioning, and testing. It is not a shortcut around a proper fire risk assessment, but it helps define what a suitable system should look like in practice. Insurers, fire risk assessors, and enforcing authorities may refer to these standards when considering whether a system is adequate.
Scotland and Northern Ireland have different fire safety legislation, so owners of properties there should obtain advice based on the local rules. For premises in the North East of England, the Fire Safety Order and relevant British Standards are the usual reference points.
Start with the building, not the fittings
A row of emergency bulkhead lights does not automatically make a property compliant. The right system is based on how people use the building and where they could be at risk if the mains supply goes off.
A fire risk assessment should consider who is on site, how familiar they are with the layout, whether members of the public visit, and whether anyone may need additional help to evacuate. It should also consider the escape routes themselves, changes in floor level, stairways, corridors, intersections, final exits, firefighting equipment, and fire alarm call points.
For example, a small office with a clear route to one external door may need a relatively straightforward installation. A warehouse with storage racking, a mezzanine, changing shift patterns, and staff working away from daylight will need a more detailed design. A pub, care setting, or building used by the public may need extra attention because visitors are less likely to know the quickest way out.
Emergency lighting should illuminate the route, not simply place a light near an exit. Dark spots, poorly positioned signs, glare, and obstacles can all reduce its usefulness when people are under pressure.
Maintained and non-maintained lighting
Most systems use one or both of these approaches. Maintained emergency lighting operates continuously and stays on when normal power fails. It is commonly used where normal lighting is already required during opening hours, such as cinemas, entertainment venues, shops, and public spaces.
Non-maintained emergency lighting remains off during normal conditions and comes on automatically when the regular supply fails. This is common in offices, workplaces, and shared corridors.
There is no automatic rule that one is better than the other. The correct choice depends on the fire strategy, the use of the premises, and the level of illumination needed during normal occupancy. A competent electrician can help turn the risk assessment into a practical design rather than installing fittings that are too few, too bright, or in the wrong places.
Escape route signs and backup duration
Illuminated exit signs are often part of an emergency lighting installation, particularly where the route is not immediately obvious. Signs should be visible from the direction of travel and should guide people consistently to a place of safety. A sign pointing one way at a corridor junction and another way farther along creates confusion exactly when clarity matters most.
Emergency fittings usually contain a battery that takes over if the supply fails. A three-hour rated duration is common, but the required duration should be selected for the premises and its evacuation arrangements. The goal is to provide enough light for occupants to leave safely and for the building to be dealt with after a failure, where appropriate.
Battery performance declines with age. A fitting may look fine during a short test yet fail before its full rated duration is reached. This is why annual duration testing matters and why old units, failed indicator LEDs, damaged diffusers, and poor charging arrangements should not be ignored.
Testing is part of compliance, not an optional extra
Installing emergency lighting is only the first stage. The system must be checked at suitable intervals, and the results should be recorded in a logbook or electronic record. The person responsible for the premises remains responsible for making sure this happens, even if the work is arranged through a contractor or managing agent.
A typical maintenance routine includes a brief monthly functional test. This confirms that emergency luminaires and illuminated signs switch to battery operation when the normal supply is interrupted. The test should be long enough to check that the fittings operate, but not so long that batteries are left partly discharged without enough time to recharge before the building is occupied again.
A more thorough annual test checks whether the equipment runs for its full intended duration. This should be planned carefully, ideally when the premises are empty or when alternative safety measures can be put in place. Testing a system for its full duration during a busy trading day can leave a building with reduced protection if a real power failure happens before the batteries have recharged.
Automatic testing systems can reduce the manual workload, especially in larger sites, but they still need someone to review faults, arrange repairs, and keep the records in order. Automation is helpful, not a reason to assume everything is working.
What the test record should show
A useful emergency lighting log should identify the premises and system, record the date and type of each test, show any defects found, and confirm the action taken to correct them. It should also record commissioning details, alterations, replacement batteries, and any certificates or inspection reports.
Clear records demonstrate that the system is being managed properly. They also make life easier for a new manager, landlord, fire risk assessor, or electrician who needs to understand what has been installed. A missing logbook does not prove a system is unsafe, but it does make it much harder to show that it has been maintained.
When emergency lighting needs attention
Do not wait for a formal annual test if there are obvious warning signs. A fitting that does not show its normal charging indicator, a damaged exit legend, a constantly sounding fault panel, or a unit that fails to illuminate should be checked promptly. The same applies after a building alteration, a change in use, a new partition wall, or a revised escape route.
These changes are easy to overlook. A storeroom converted into an office, for instance, may now be occupied for longer and need a clear, lit route to safety. New shelving or a relocated door can also block light from an existing fitting. Emergency lighting should be reviewed whenever the layout or occupancy changes, not treated as a fixed installation that never needs revisiting.
Landlords should pay particular attention to common escape areas in flats, houses in multiple occupation, and mixed-use buildings. Individual private homes do not normally need commercial-style emergency lighting, but shared stairwells, corridors, and routes serving multiple occupants may have fire safety requirements. The correct approach depends on the property type and fire risk assessment.
Get the work done properly
Emergency lighting sits at the point where electrical safety and fire safety meet. It needs sensible design, correct wiring, secure mounting, reliable charging, and proper testing after installation. Cheap fittings or rushed work can create a false sense of security, which is worse than knowing a problem exists.
BS Electrical provides straightforward advice and professional emergency lighting work for businesses, landlords, and property managers across Teesside. Whether you need failed units replaced, an existing system tested, or a new installation planned around your building’s escape routes, the priority is the same: practical work, clear communication, and no guesswork.
If you are unsure whether your emergency lights are adequate, start with your fire risk assessment and your testing records. A quick check now is far easier than trying to explain an unlit escape route after an incident.